← Back to all plans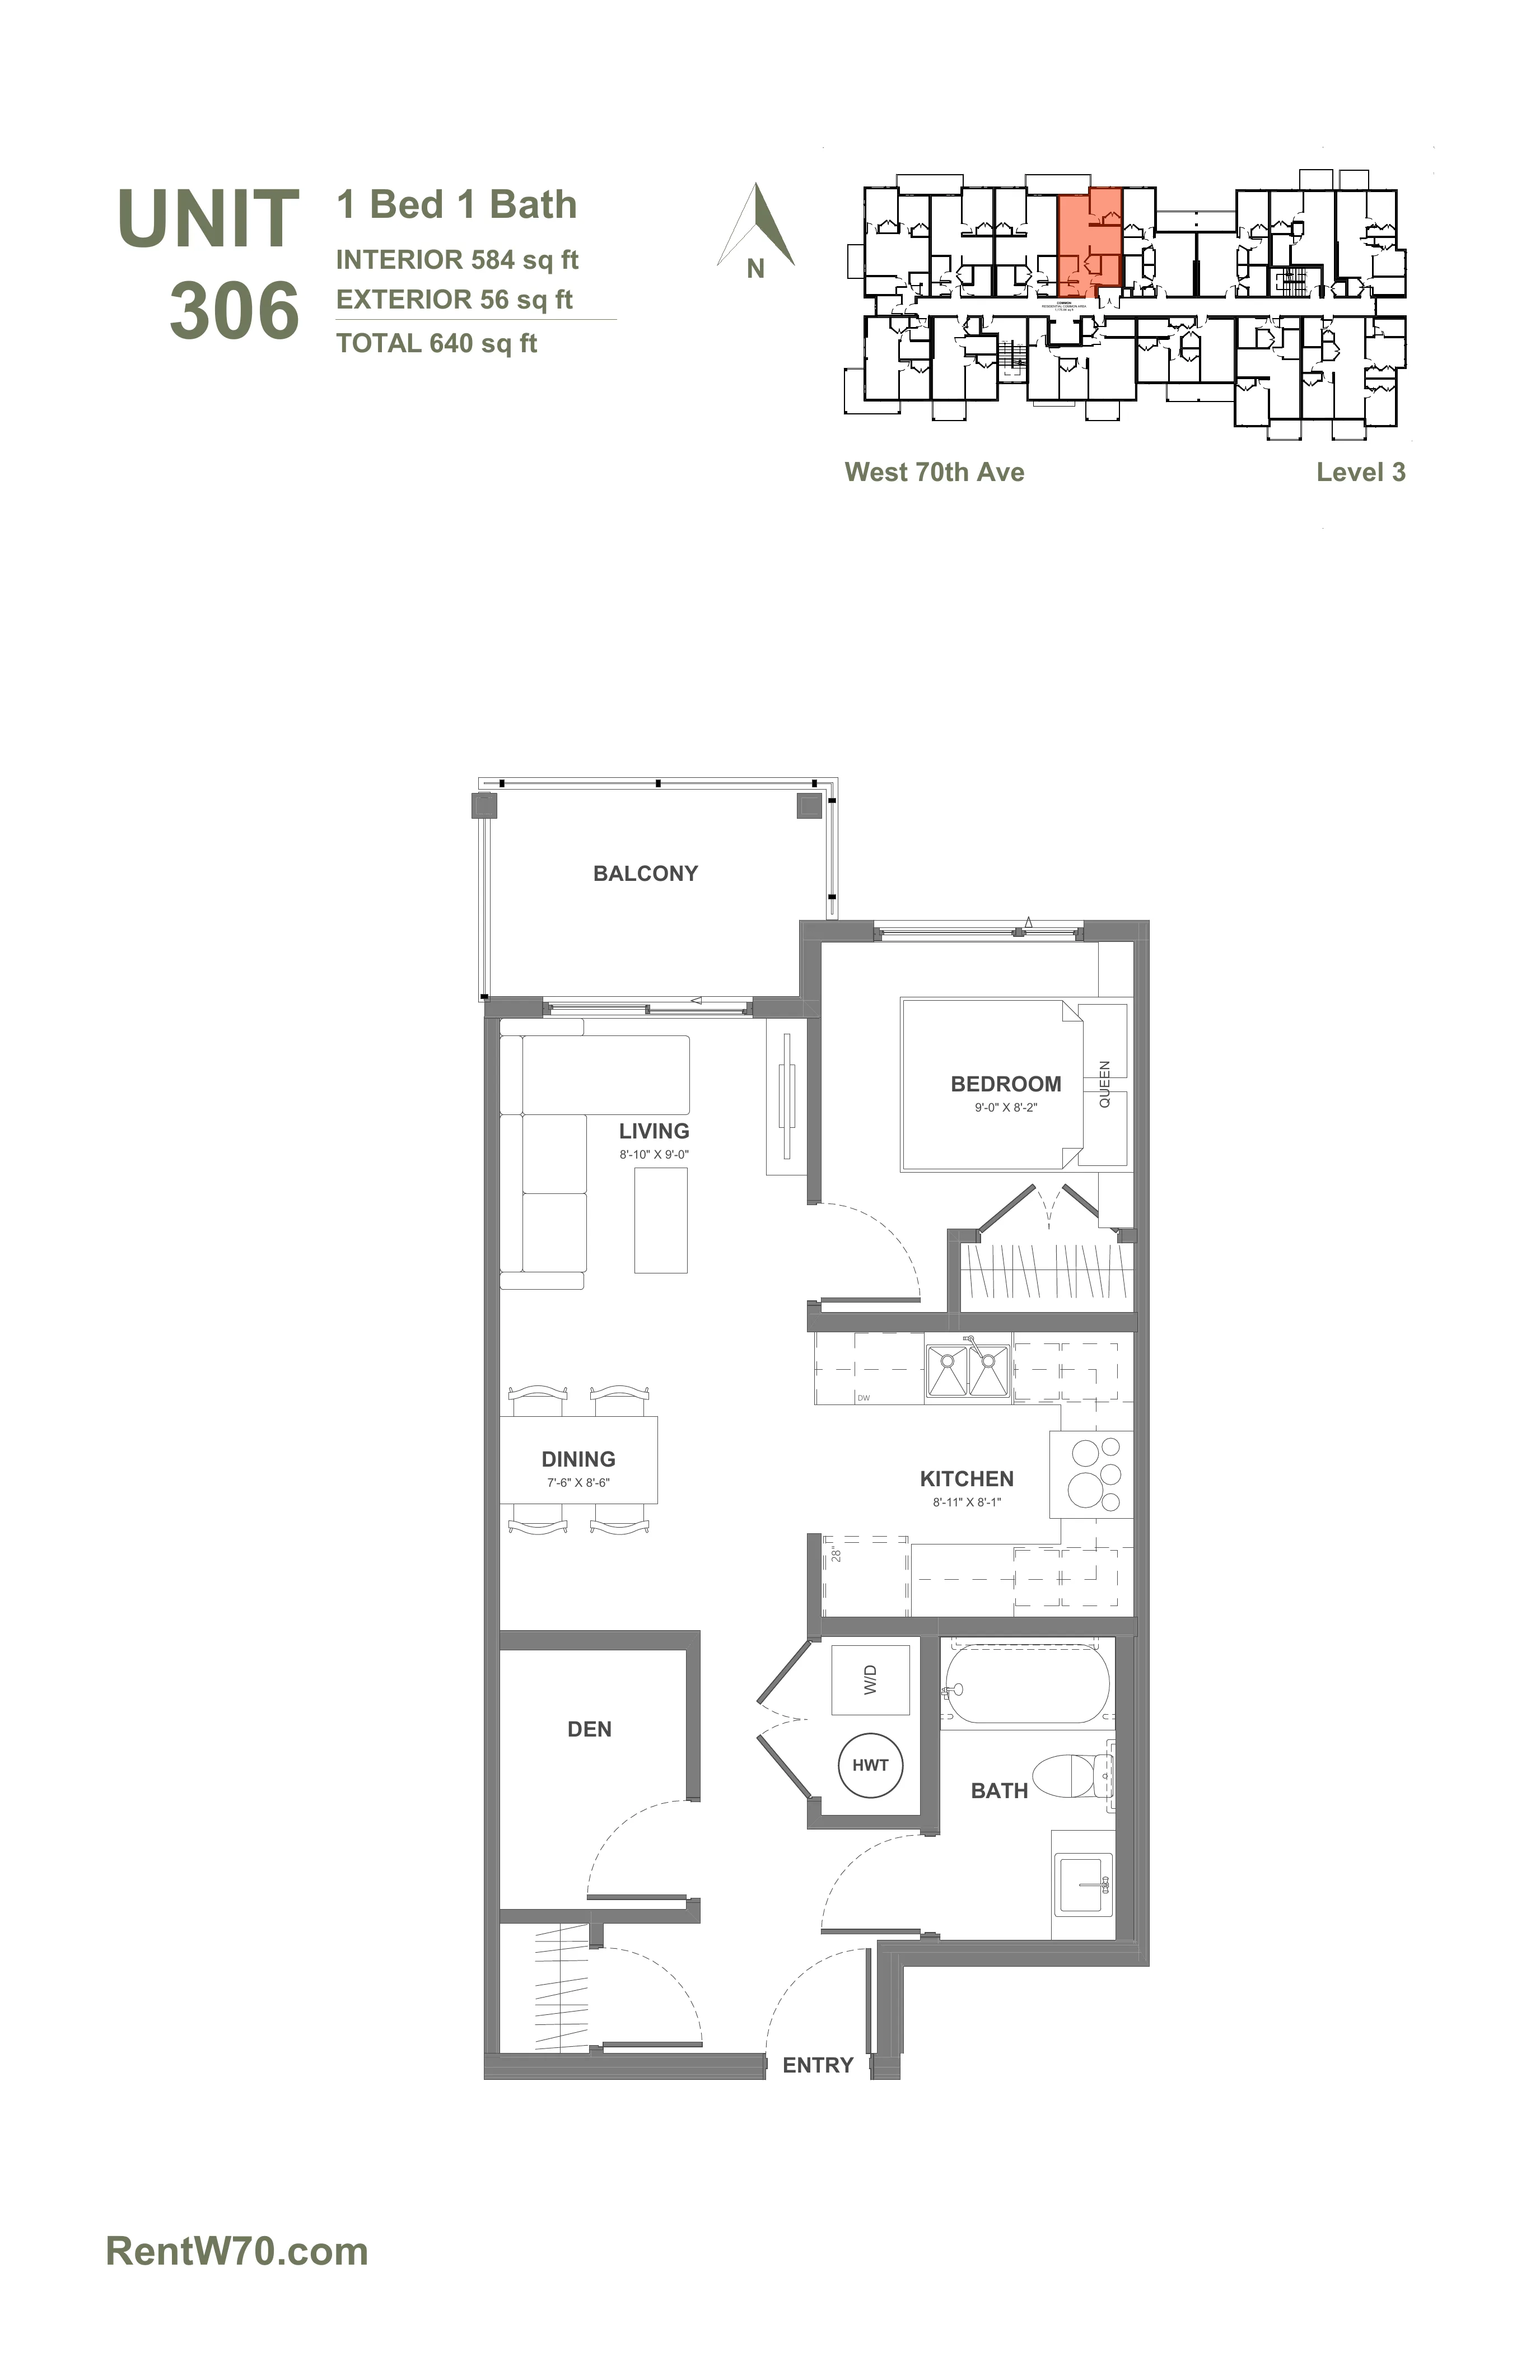
Plan 306
1 Bed, 1 Bath + Den
640 sq ft total
- Interior
- 584 sq ft
- Exterior
- 56 sq ft
- Total
- 640 sq ft
- Floor · Unit
- 3 · 306
Pricing available upon enquiry.
Enquire about 306 →Floor areas are calculated per City of Vancouver zoning bylaw definitions as approved by the City of Vancouver and are not calculated per the standards set out by strata regulation. Dimensions are approximate. E&OE — renderings and plans are artist's conception and subject to change without notice.